Hotel Suite
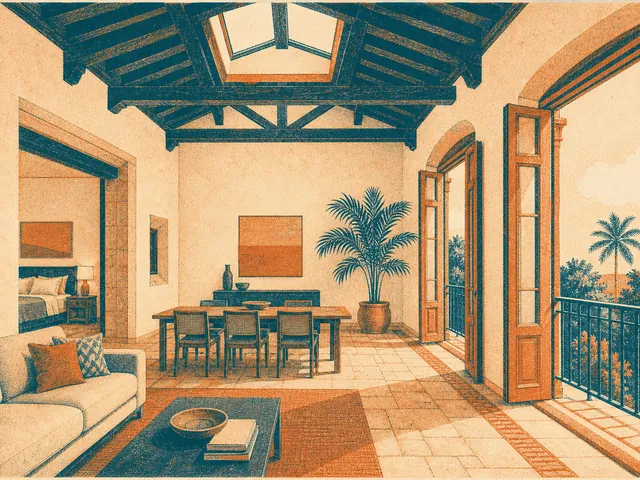
About a hundred square metres, a balcony, and in some cases the original roof timbers overhead.
What the hotel publishes
the facts
- Approximately 100 square metres, open floor plan
- One king bed
- Lounge and dining area with a six-seat dining table
- Private balcony with river or city views (not guaranteed)
- Oversized marble bathroom with separate bath and shower; bathrobes and slippers
- Two LCD TVs with movie facilities
- Levels 1 to 3; maximum 2 guests, 3 with a rollaway
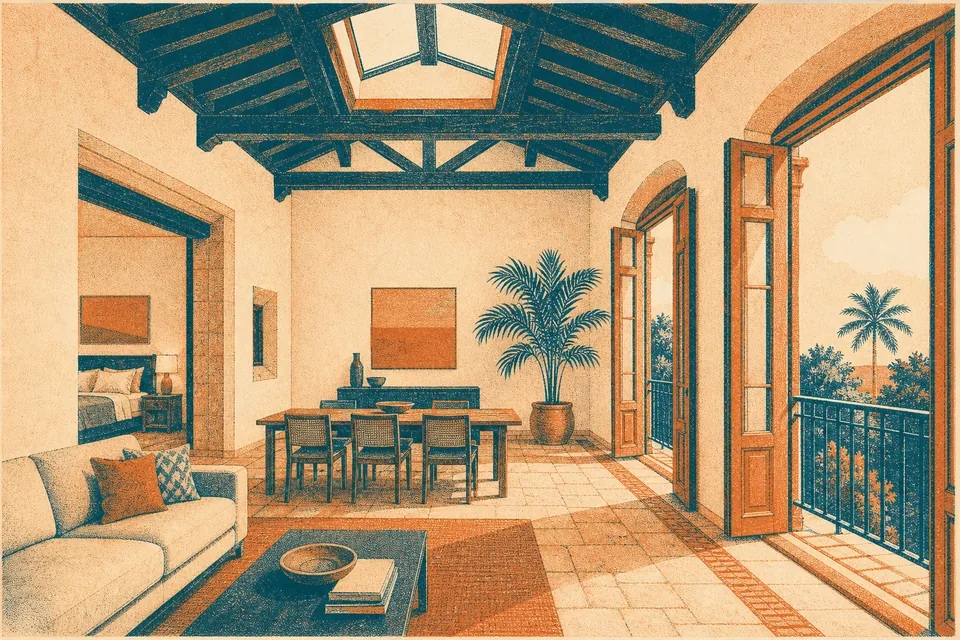
The detail that matters most to us is in the description: "Some with their original exposed beams and sky light". That is the building showing through the hotel fit-out.
Exposed beams in a 1905 office
the timbers
The Land Administration Building was an early example of reinforced concrete floors in a large building in Queensland: expanded metal lathing reinforced the concrete floors and ceilings, one of the earliest uses of the technique in Australia according to the heritage record. Steel framing was used in the roofs over the photographic rooms on the top floor. So when the hotel says "some" suites keep original beams and a skylight, it is describing rooms where part of the old structure was left in view rather than boxed in.
We do not know which suites have the beams, and the hotel does not say. If that is what you want, say so in your request; it is exactly the kind of detail a reservations team can check on a floor plan.
Who it suits
fit
A milestone weekend; a small family celebration dinner served in the room; a long stay where you want to spread out. The six-seat table is unusual in a hotel suite and changes how the space can be used. Because the occupancy limit is two (three with a rollaway), the suite is not a family room, however large it is.
Thank you — your request reached our desk. We will reply by email.
Sending failed. Please try again or write to hello@casinoukguide.com.