The Land Administration Building
Built to show off Queensland, used by premiers and cabinets, and since 1995 a hotel.
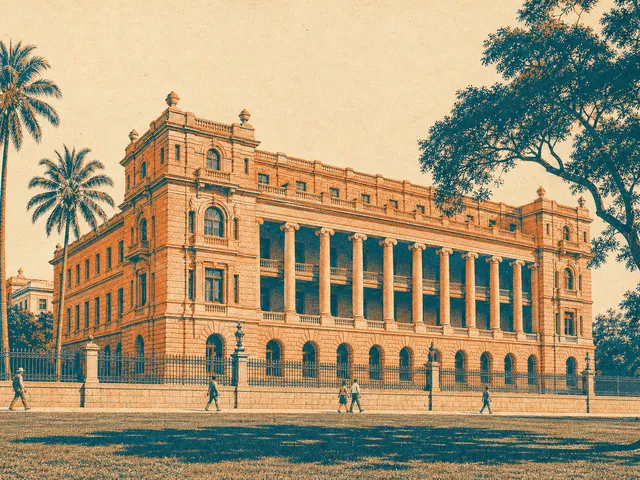
A building to show off a state
the commission
Plans for a new lands and survey office were drawn up in 1898 and 1899 under Thomas Pye, the chief architect of the Queensland Government Architect's office. Site work started in 1899 on a £2,900 contract, and in 1901 the main contract, worth £141,000, went to the Brisbane builder Arthur Midson. By the time the building was finished and occupied in 1905, the colony of Queensland had become a state. The Queen's Wharf owner dates the building to 1901; the heritage record gives 1899 to 1905. The 1901 date matches the main construction contract.
It was meant to impress. The heritage record calls it the most prominent Brisbane example of government building associated with the economic recovery of the late 1890s and with Federation. The Queen's Wharf owner describes it as commissioned "to showcase the state's wealth and natural resources".
Granite, freestone and Queensland timber
the materials
Read the building from the ground up. The base course and plinth are granite from Enoggera and Mount Crosby. The outer walls are faced in brown freestone from Helidon; the colonnade walls use freestone from Yangan, near Warwick. Inside, the mantelpieces were made from a range of Queensland timbers — maple, cedar, black bean and silky oak — and allegorical stained glass celebrated the rural economy. The Queen's Wharf owner sums it up as built almost entirely of local materials.
The carving went on in 1903 and 1904. Over the central pavilion facing the gardens sits an allegorical group of mining and agriculture, carved by the New South Wales sculptor William Priestly MacIntosh to a design by Pye.
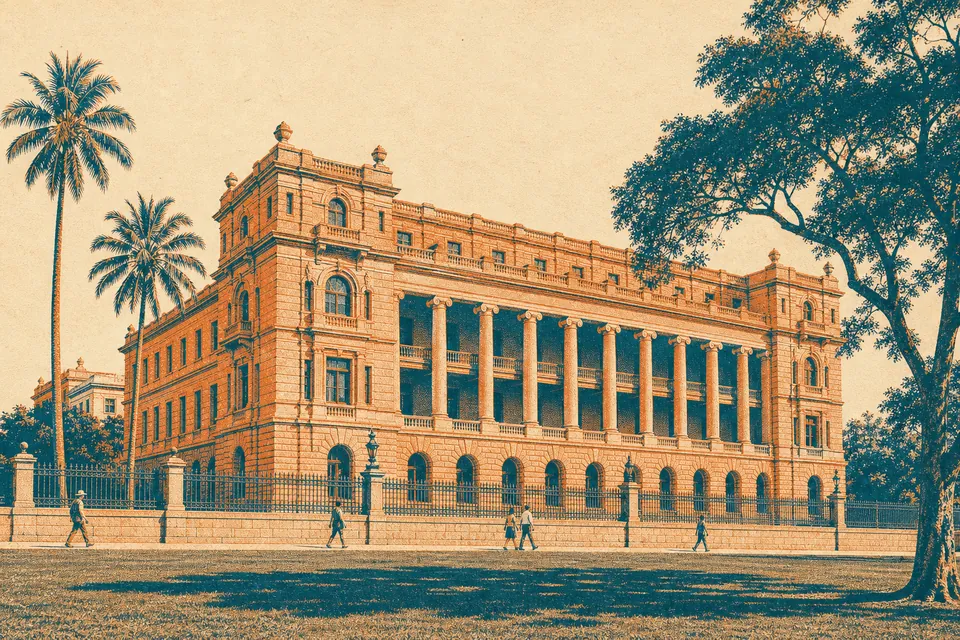
Edwardian Baroque, explained by the facade
the style
The principal elevations — to the gardens, George Street and William Street — have banded rustication on the lower two storeys, which carry a colonnade of giant-order Ionic columns. Pavilions push forward at each corner and at the centre of the main front, enriched with rusticated columns and pilasters. Behind the upper colonnade runs a long recessed balcony, finished with wrought-iron balustrades and gates.
Inside, the plan echoes the Treasury Building across the gardens: a perimeter block around a courtyard, with a wide hallway and rooms on both sides lit from the street or the courtyard. That is why hotel rooms here are so tall and so varied: the building held offices, a land court and a council chamber long before it held a hotel.
A quiet first for Queensland
early concrete
The structure hides something modern. Expanded metal lathing was used to reinforce the concrete floors and ceilings, among the earliest uses of the technique in Australia and the first in Queensland, according to the heritage record. Steel framing was used in the roofs over the photographic and heliographic rooms on the top floor, which the Lands Department's brief had asked for.
Premiers, cabinets and a gallery
the occupants
The building held the Lands and Survey Departments and the offices of the Premier and the Executive Council. Executive Council and Cabinet met here from 1905 until 1971, when government moved to new offices at 100 George Street; after that, this building was known as the Land Administration Building. Its third floor, above George Street, was home to the Queensland National Art Gallery: 1905 to 1930 according to the Queen's Wharf owner, from 1901 according to Wikipedia. Our journal tells the gallery story.
Five details to look for
details
- The stained glass in the William Street vestibule, showing a sower, a reaper, a pioneer and a squatter.
- The George Street vestibule glass: a tiller and a herdsman.
- The marble tablet in the George Street entrance with King George V's message of 25 April 1916.
- The First World War honour board for Lands Department staff in the first-floor corridor.
- The gas lamps at the William and George Street entrances, in place since about 1911 and still lit by natural gas.
Since 1995 the building has been the hotel: first of the Treasury Casino, now on its own. The operator says $5.6 million has been spent on stonework preservation alone across the two buildings.
Thank you — your request reached our desk. We will reply by email.
Sending failed. Please try again or write to hello@casinoukguide.com.